AEC Collection
A broad Autodesk toolset for building design, civil infrastructure, coordination, visualisation and construction workflows.
- Bundled AEC workflow tools
- Design, review and coordination
- Ideal for multidisciplinary teams
Doval provides a quote-first technology store for architecture, engineering, construction, quantity surveying and product design teams. Browse product lines, review official-vendor-aligned summaries, then send one quotation request for one or multiple products.
Built around official Autodesk positioning: design and drafting, BIM collaboration, infrastructure design, review and steel detailing workflows.
A broad Autodesk toolset for building design, civil infrastructure, coordination, visualisation and construction workflows.

Faster, smarter 2D and 3D drafting for drawing creation, documentation and discipline-specific design workflows.

BIM software for architects, engineers and construction teams to design, coordinate and document projects with precision.
Model-based civil engineering design and documentation for roads, sites, corridors, surfaces and infrastructure projects.

Review and coordination software for unifying design and construction data, detecting clashes and supporting 4D/5D simulation.
Conceptual infrastructure modelling in real-world context for evaluating design options and communicating project intent.

Steel detailing and fabrication software that helps automate repetitive tasks and generate accurate fabrication deliverables.
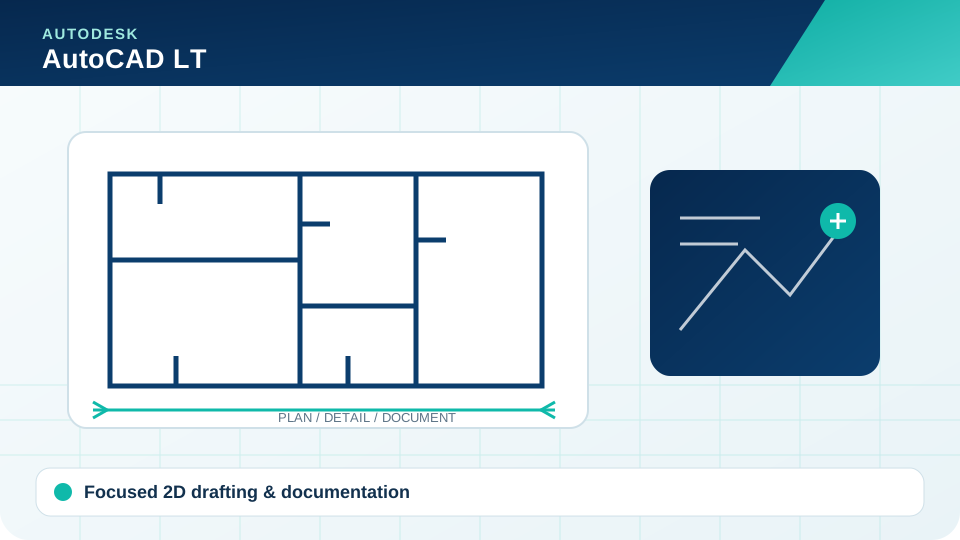
Entry and specialist Autodesk products can be quoted according to budget, project scope and user requirements.
Aligned to Graphisoft's official positioning: intuitive BIM design, construction documentation and OpenBIM collaboration.
BIM software for architects with integrated design tools, accurate documentation and collaborative OpenBIM workflows.
Doval can include licensing guidance, installation coordination, version migration, user onboarding and rollout support in the same quotation.
Include users, preferred subscription term, current software, project type and whether you need training, migration or document-template assistance.
Aligned to PROKON's official positioning: analysis, design, detailing and interoperability for structural engineering teams.
All-in-one structural engineering solution covering analysis, concrete, steel, timber, masonry, detailing and Revit interoperability.
Core structural analysis, concrete and steel design, rebar detailing and interoperability for focused engineering needs.
Ask Doval to quote individual PROKON modules, detailing options, training and support according to your workflow and the CAD platform you use.
Aligned to official WinQS capabilities: bill production, progress valuations, cost reports, tender analyses and final accounts.

Estimating and quantity-surveying software for bill production, monthly valuations, cost reporting, tender analyses and final account workflows.
Request new user pricing, renewals, version upgrades, installation support or training in the same Doval quotation workflow.
Tell us your number of users, modules, current version and whether you need implementation, support or training.
Grounded on official Autodesk product families for product design, manufacturing and engineering data management.
A bundled Autodesk toolset for product design, engineering and manufacturing workflows.
Professional-grade 3D mechanical design, documentation and product simulation workflows for engineered products.

Connected design, engineering, electronics, simulation and manufacturing workflows in one modern product-development platform.
Engineering data management and related product-lifecycle support can be quoted as part of the manufacturing solution stack.
Structured around the same commercial hardware categories commonly used in CAD-focused stores: workstations, plotters, monitors, storage and peripherals.
Desktop and mobile workstation configurations sized for AutoCAD, BIM, structural design and engineering workloads.
Large-format output solutions for design documentation, drawings and engineering deliverables.
Professional monitors, input devices and supporting peripherals for productive design environments.
Supporting infrastructure for project files, business continuity and reliable workstation operation.